

MSU Denver’s $117 million residence hall will bring 550 student beds, retail and career-development resources to the Auraria Campus, creating new opportunities to watch across downtown Denver’s commercial real estate market.
Downtown Denver’s development landscape continues to evolve as institutions invest in housing, amenities and more connected urban environments. Summit House, Metropolitan State University of Denver’s (MSU Denver) first on-campus residence hall, is one project adding a new dimension to that growth.
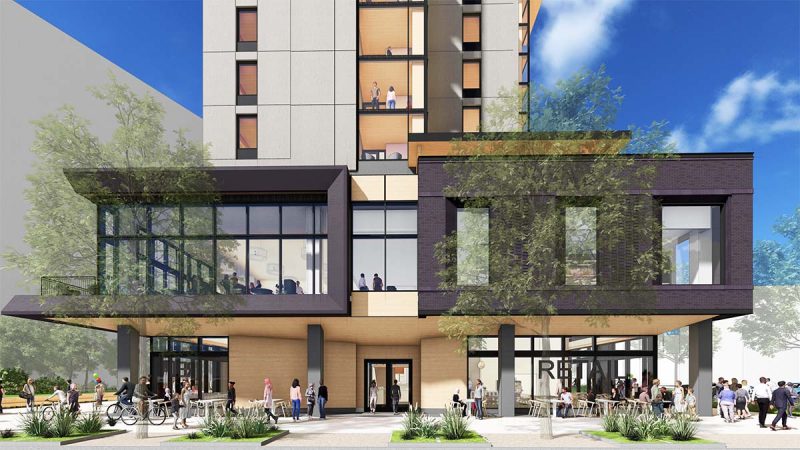
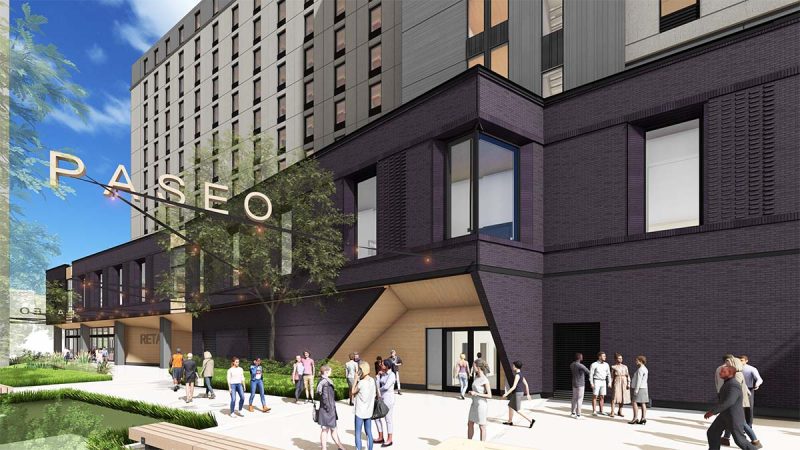
The 12-story development will accommodate approximately 550 students and include ground-floor retail and dining, alongside university career-development resources. Its location on the Auraria Campus places it within an established downtown district, where residential activity, education and commercial uses intersect.
For commercial real estate professionals, Summit House offers a localized perspective on how institutional investment and new residential demand could influence nearby businesses and properties.
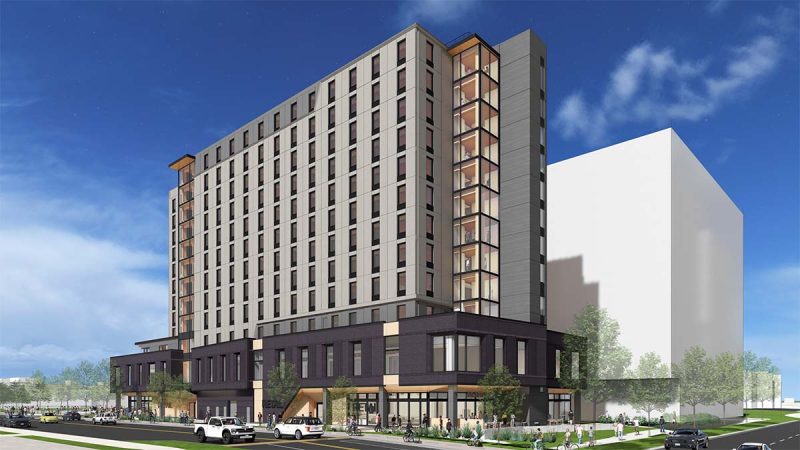
Project Overview: Summit House
- Developer: Columbia Ventures, in partnership with MSU Denver
- Architect: SAR+ Architects
- General Contractor: PCL Construction
- Location: Auraria Campus, near 12th Street and Auraria Parkway, Downtown Denver
- Project Cost: $117 million
- Building: 12 stories, approximately 550 student beds
- Key Features: Student housing, ground-floor retail and dining, and the Kemper Classroom 2 Career Hub
- Construction Start: Summer 2025
- Latest Milestone: Topped out in June 2026
- Expected Opening: Fall 2027, with student move-in scheduled for August 21, 2027
Sources: MSU Denver | PCL Construction
Latest Update: Progress Toward the 2027 Opening
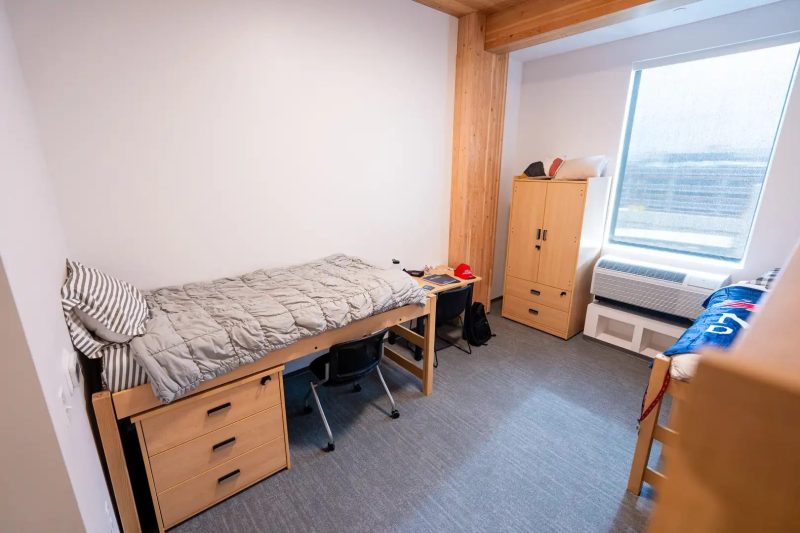
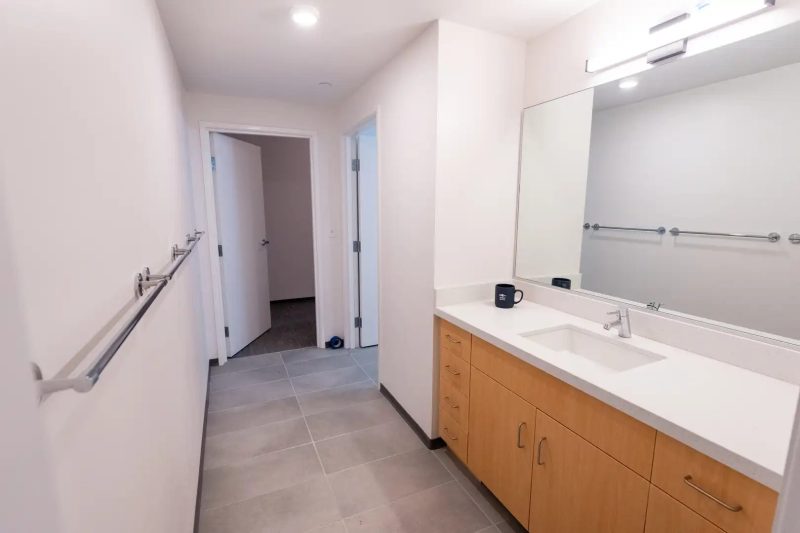
Summit House celebrated its topping-out milestone in June 2026, marking the completion of its primary vertical structure. In September, MSU Denver invited students and university community members to preview a model residence suite, offering an early look at the planned living arrangements.
The university’s published housing timeline identifies December 2026 for applications and August 21, 2027, for student move-in, ahead of the anticipated fall 2027 grand opening.
The project also stands out for its construction approach. A two-story concrete podium supports 10 floors of mass timber, making Summit House a notable example of mass timber construction in a tall residential building.
As the project advances, housing demand, retail leasing and operational readiness will be important indicators to follow.
Sources: MSU Denver RED — Student Housing Preview | PCL Construction — Topping-Out Announcement
What Could Summit House Mean for Downtown CRE?
1. Potential demand for neighborhood retail
Approximately 550 student beds will introduce a new residential population to the Auraria Campus. Students living nearby could generate recurring demand for restaurants, cafés, convenience retail and everyday services.
For surrounding property owners and retail tenants, this creates an opportunity to evaluate whether existing businesses meet those needs or whether additional services could be supported.
However, the actual impact will depend on occupancy, student spending patterns, competition and the types of businesses that ultimately lease the building’s commercial space.
2. A stronger connection between housing and workforce development
Summit House will house MSU Denver’s Kemper Classroom 2 Career Hub, connecting students with career services, internships and industry partnerships.
This integration gives the development a broader purpose than residential accommodation alone. It connects student living with professional preparation and creates another point of interaction between the university and Denver’s business community.
For employers and industry partners, that relationship may offer opportunities to engage with emerging talent, although its broader economic impact will depend on participation and the partnerships established.
3. Part of a larger campus development vision
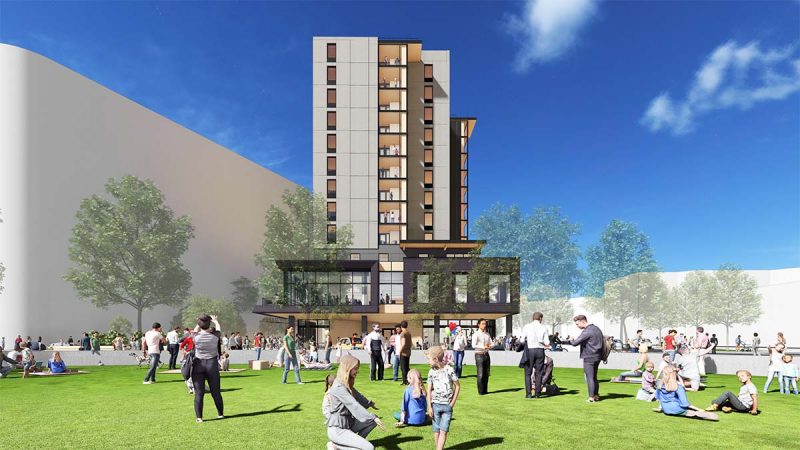
Summit House is connected to a broader Living and Learning Hub initiative that includes a separate proposed workforce housing development with more than 300 units for eligible residents, along with plans for a new Auraria Early Learning Center.
This proposed phase is distinct from Summit House and should be evaluated separately as further details emerge. If it advances, the wider initiative could introduce additional residential and community-serving uses to the campus.
For commercial real estate professionals, the broader plan illustrates how institutional land can accommodate multiple uses and potentially influence the surrounding urban environment.
Source: MSU Denver — Summit House Project
The SVN Denver Perspective
Summit House highlights how institutional investment can introduce new residential demand and potential commercial opportunities into an established downtown district.
For Denver property owners, investors and retail tenants, the key indicators will be housing occupancy, ground-floor leasing activity and demand for neighborhood-serving businesses once the building opens.
The project’s significance lies not in its scale alone, but in how it may influence the relationship between student housing and the surrounding commercial environment.
At SVN | Denver Commercial, understanding these local market signals helps our clients evaluate emerging opportunities and make more informed real estate decisions.
Follow SVN | Denver Commercial for more development spotlights and commercial real estate insights.