SVN Denver Commercial provides market-informed insight on Denver’s evolving office and multifamily landscape.
A new pre-application proposal is moving through Denver’s planning process that would convert an existing office asset in the Lowry Field submarket into a 278-unit residential community — another data point in the broader trend of underperforming suburban office product being repositioned for higher and better use.
The Site
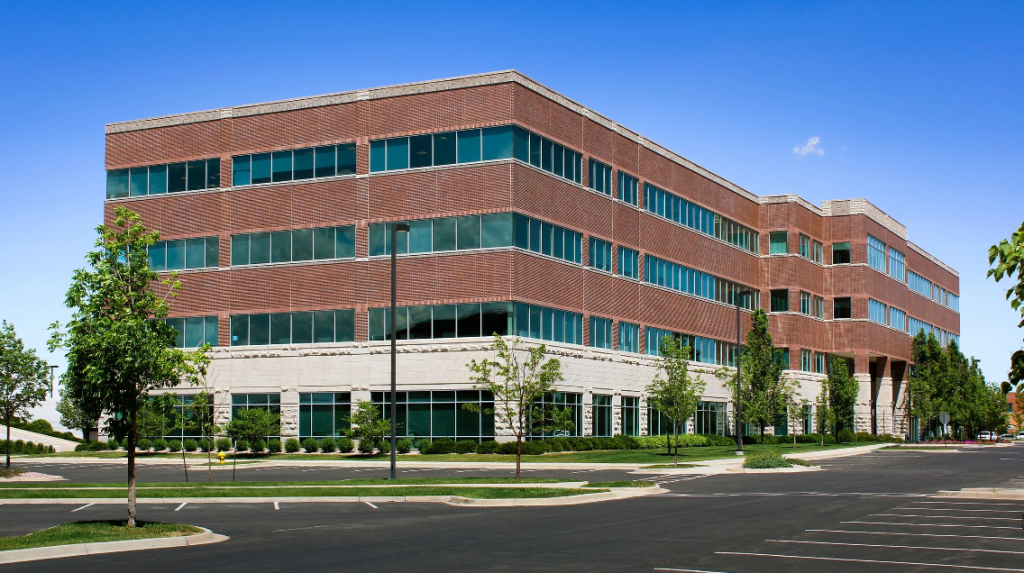
The subject property sits on an approximately 8.15-acre parcel at 7901 E Lowry Blvd, currently improved with a 4-story office building constructed in 1999, along with an attached parking structure and surface parking. Seattle- and Denver-based developer Schnitzer West is reportedly under contract to acquire the asset, with plans to demolish the existing office building rather than pursue an office repositioning or lease-up strategy.
The Concept
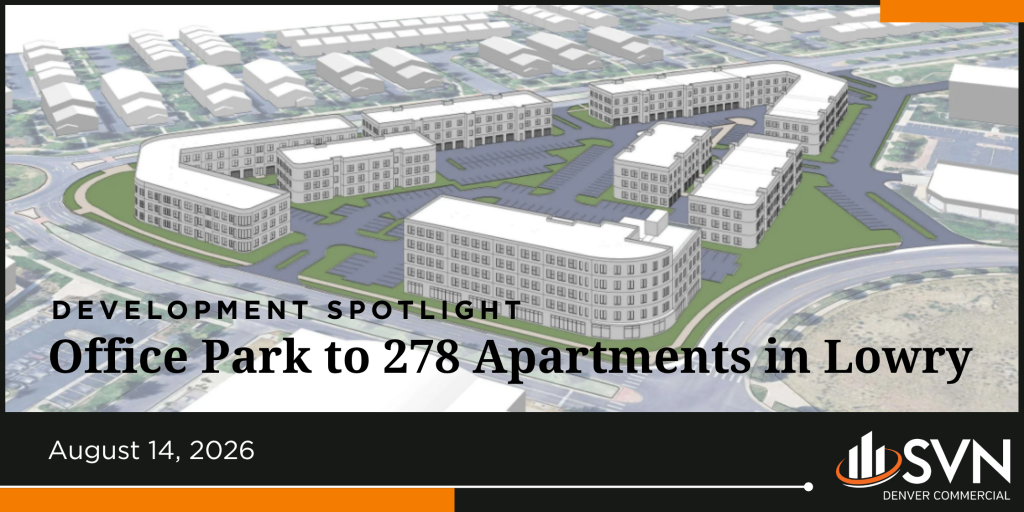
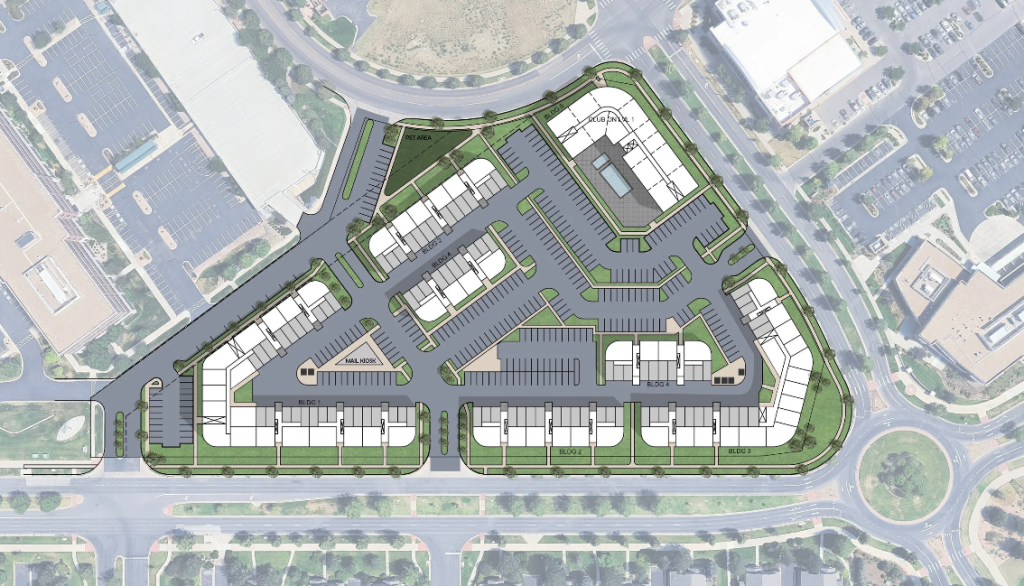
The current design concept calls for 278 residential units delivered across a mix of three-story walk-up buildings and a single five-story elevator-served building, organized around a central pool deck and landscaped open space. Massing is stepped down toward the site perimeter, a design response intended to transition more sensitively into the surrounding low-rise townhome context. Site planning has also been shaped around an existing utility easement that bisects the property and constrains the building footprint.
Per public filings, the project team is evaluating a mixed-income unit strategy that would combine market-rate and affordable units. It’s worth noting that Schnitzer West’s own submission to Denver’s planning department references a slightly higher figure — nearly 300 apartments across five buildings — so the developer notes that final unit count and mix remain subject to change as the proposal advances through design and entitlement.
Where the Project Stands
The proposal remains in the pre-application phase. No rezoning or formal development approvals have been granted by the City and County of Denver at this time, and the development team is currently soliciting feedback from city staff as part of its early-stage review process.
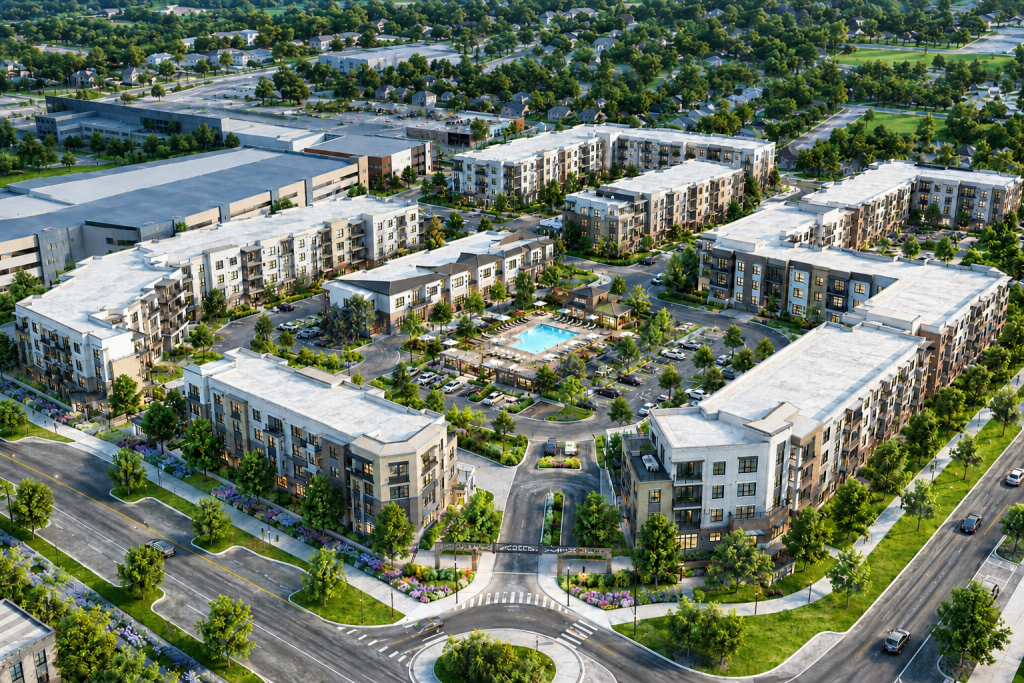
AI-generated interpretation only, not an official rendering — based on preliminary site plans and massing renderings for this project.
Why It Matters
This proposal is consistent with a pattern we’re tracking across the Denver office market: functionally dated, suburban Class B office assets — even those with reasonable physical condition and parking ratios — are increasingly better suited to residential or mixed-use conversion than to continued office positioning. With Denver office vacancy sitting near record highs, sites like 7901 E Lowry Blvd illustrate the kind of land-value arbitrage opportunity that well-capitalized multifamily developers are underwriting across the metro, particularly in established, amenity-rich submarkets like Lowry Field where walkability and retail proximity support strong residential absorption.
We’ll continue monitoring this project as it moves through Denver’s entitlement process and will provide updates as rezoning applications and formal renderings become available.
Keep an Eye on Denver!
This is just one of several projects reshaping the city’s landscape — we’ll keep tracking them as they unfold.